Group
A
Wacademy Of Arts

The Royal Academy of Arts

Bespoke Joinery & Interior Fit-Out for Fairfax Living, Manchester

Client
The Royal Academy of Arts
Sector
Bars & Restaurants
Location
London
Services
  • Bespoke Joinery
  • Specialist Interiors
  • Live Site Delivery
Completed
2026

Delivering a refurbishment of space within one of the UK's most prestigious cultural institutions.

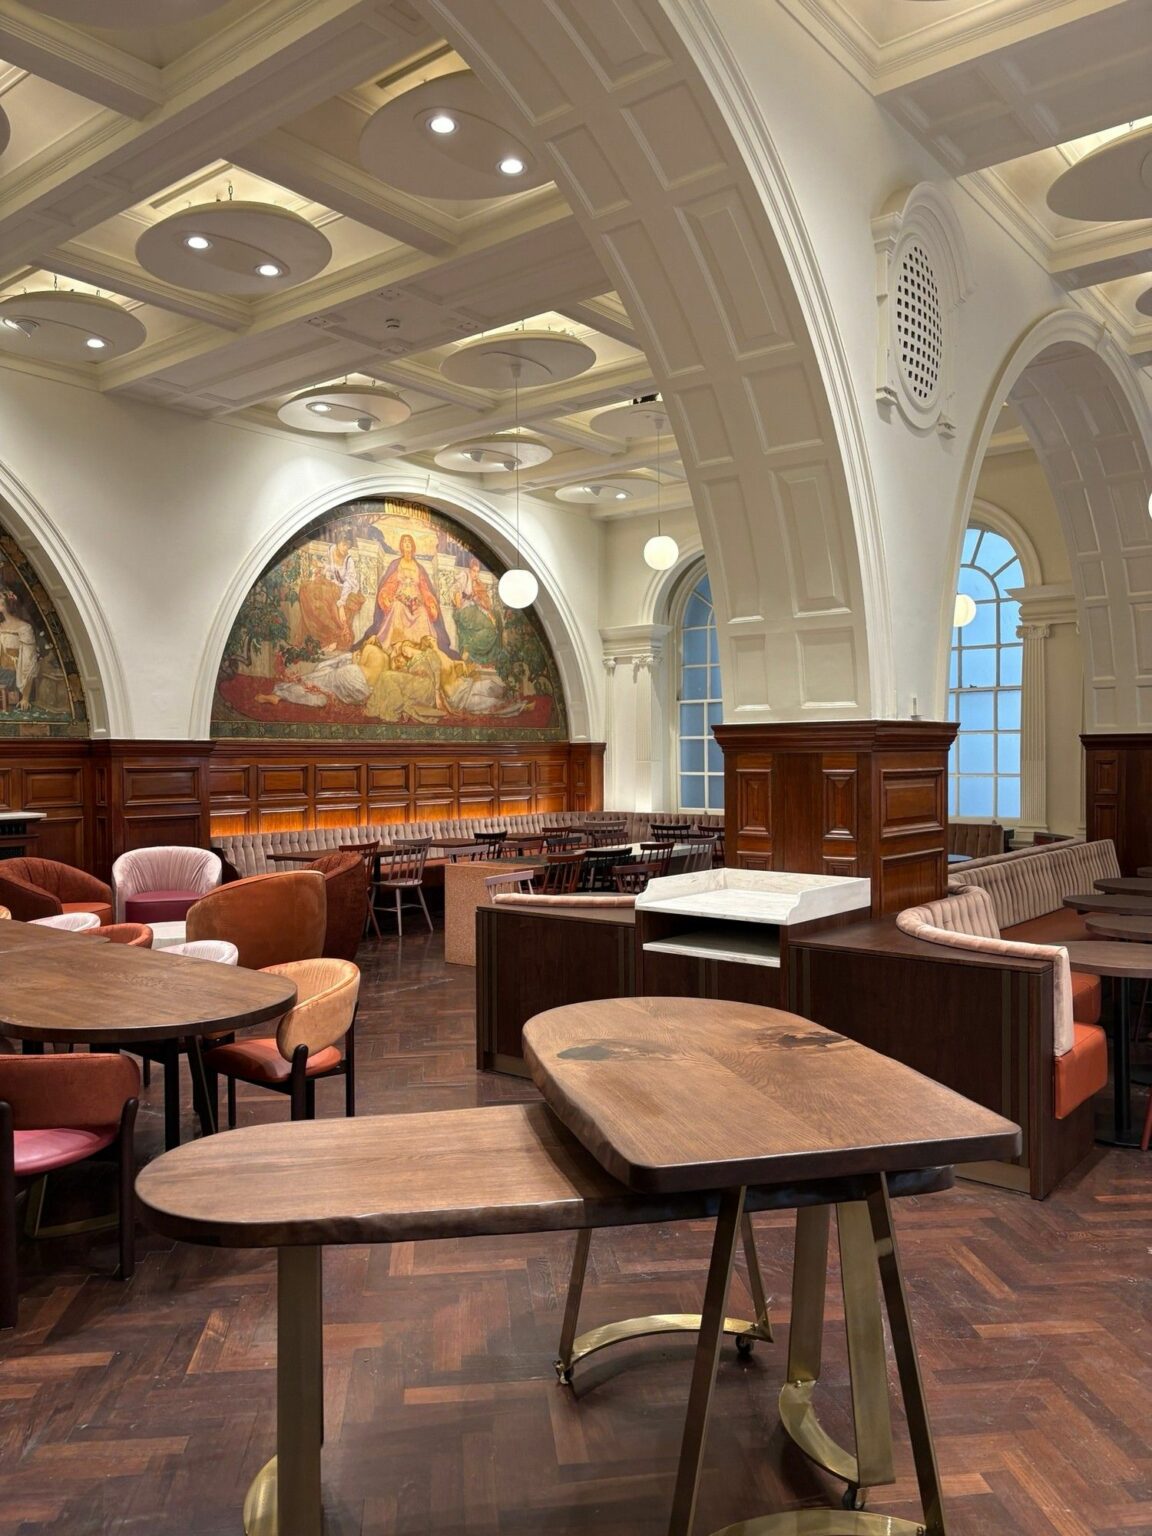
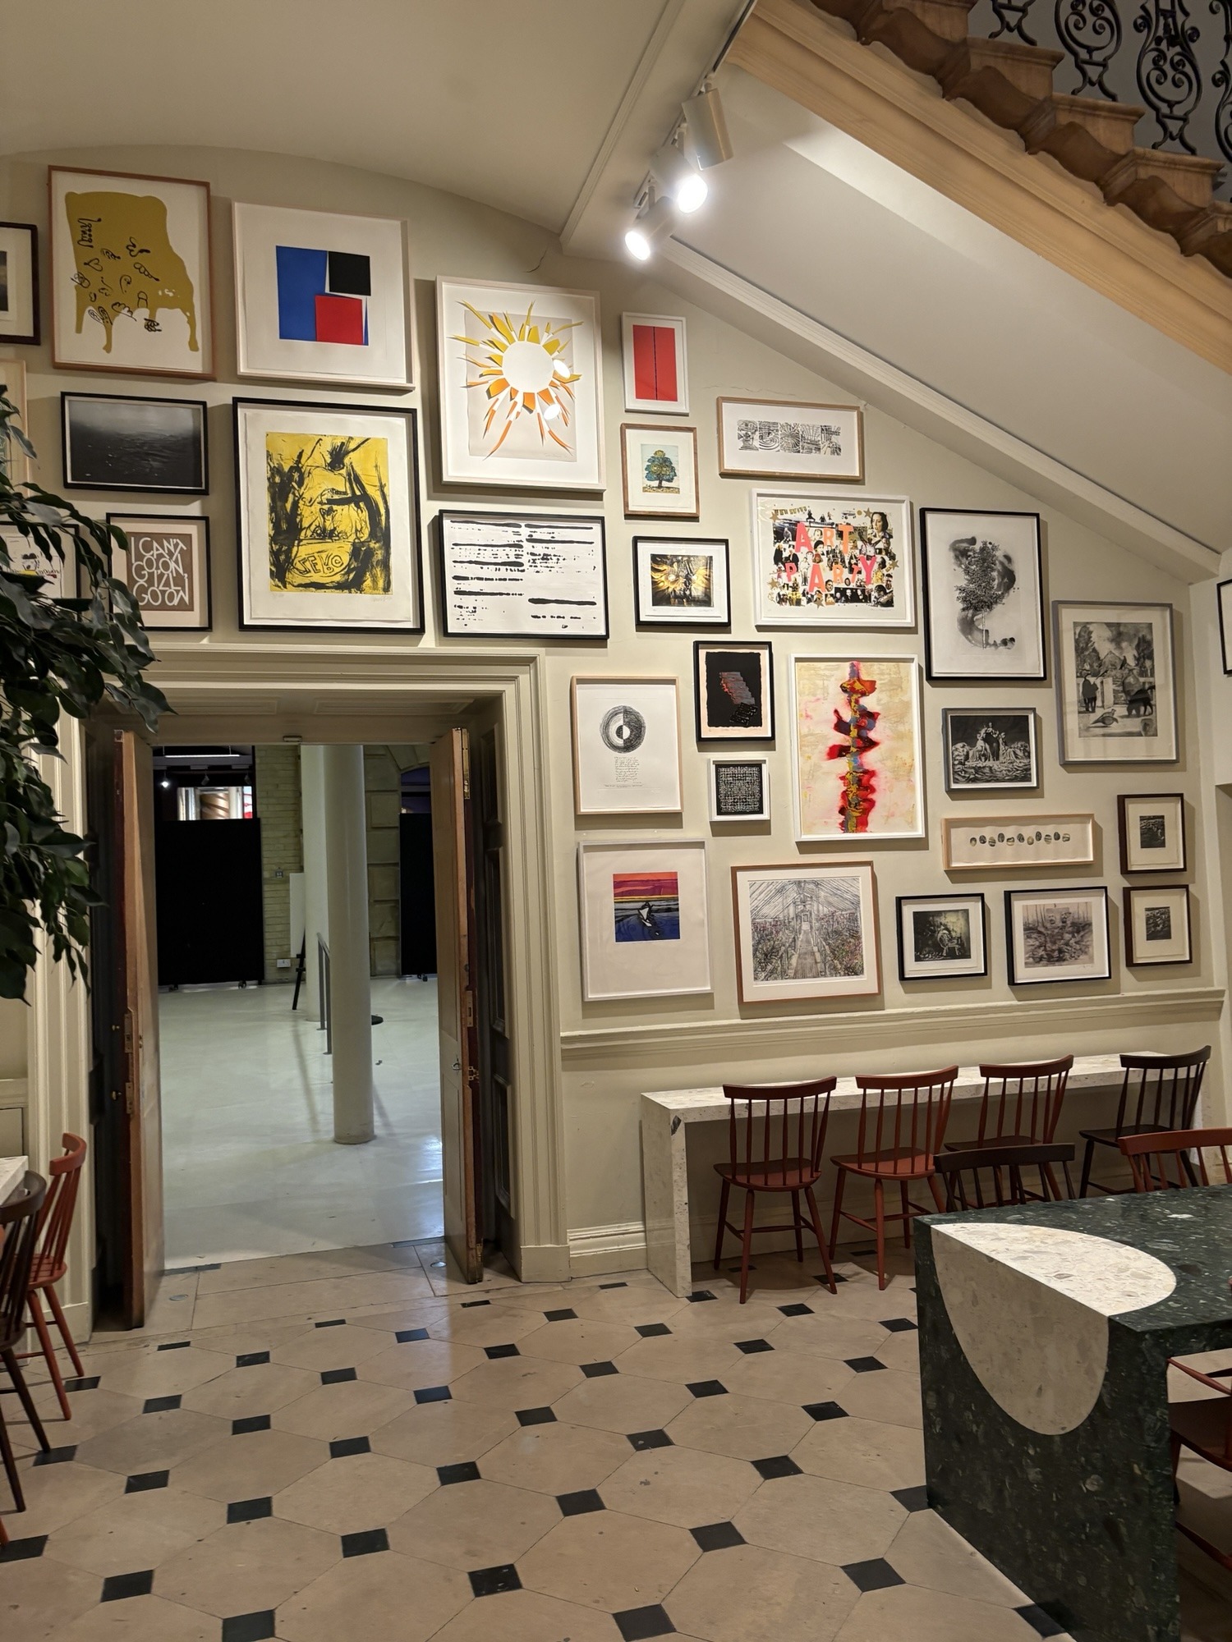
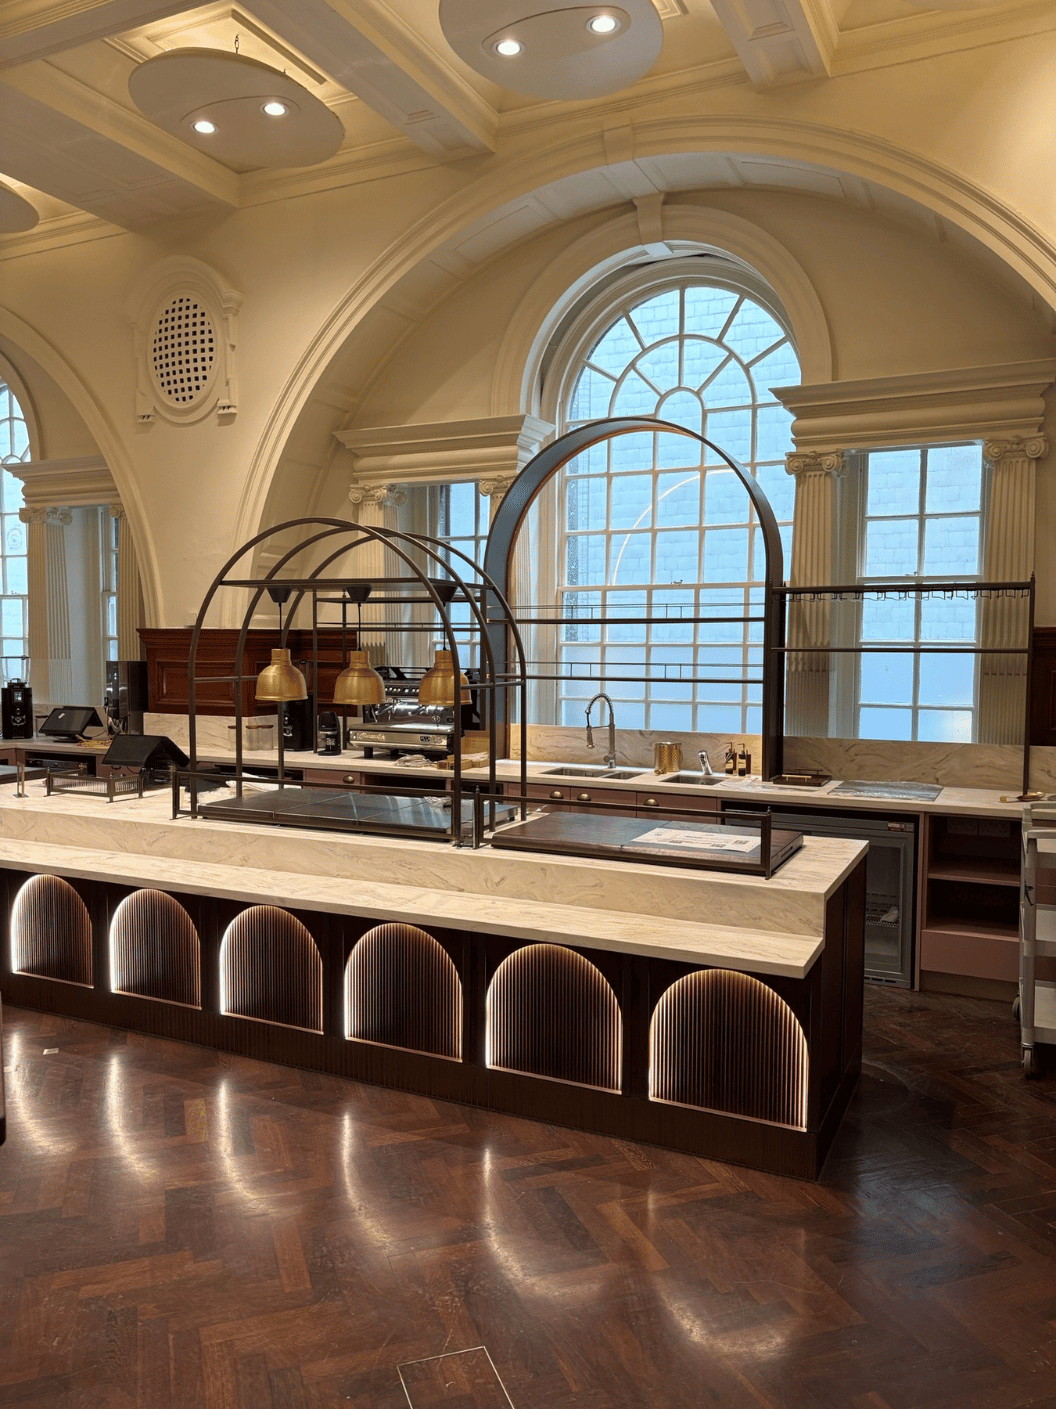
Deanhouse Group worked alongside Edinburgh-based interior design consultancy, 442 Design, to refurbish customer-facing hospitality spaces within the Royal Academy of Arts in London, including the main RA Café, Sir Hugh Casson Room and Belle Shenkman Room.

The brief called for modernised spaces, better customer flow, tighter service efficiency and greater operational flexibility, all while preserving the character of the rooms and respecting the Royal Academy’s prestigious artistic setting.

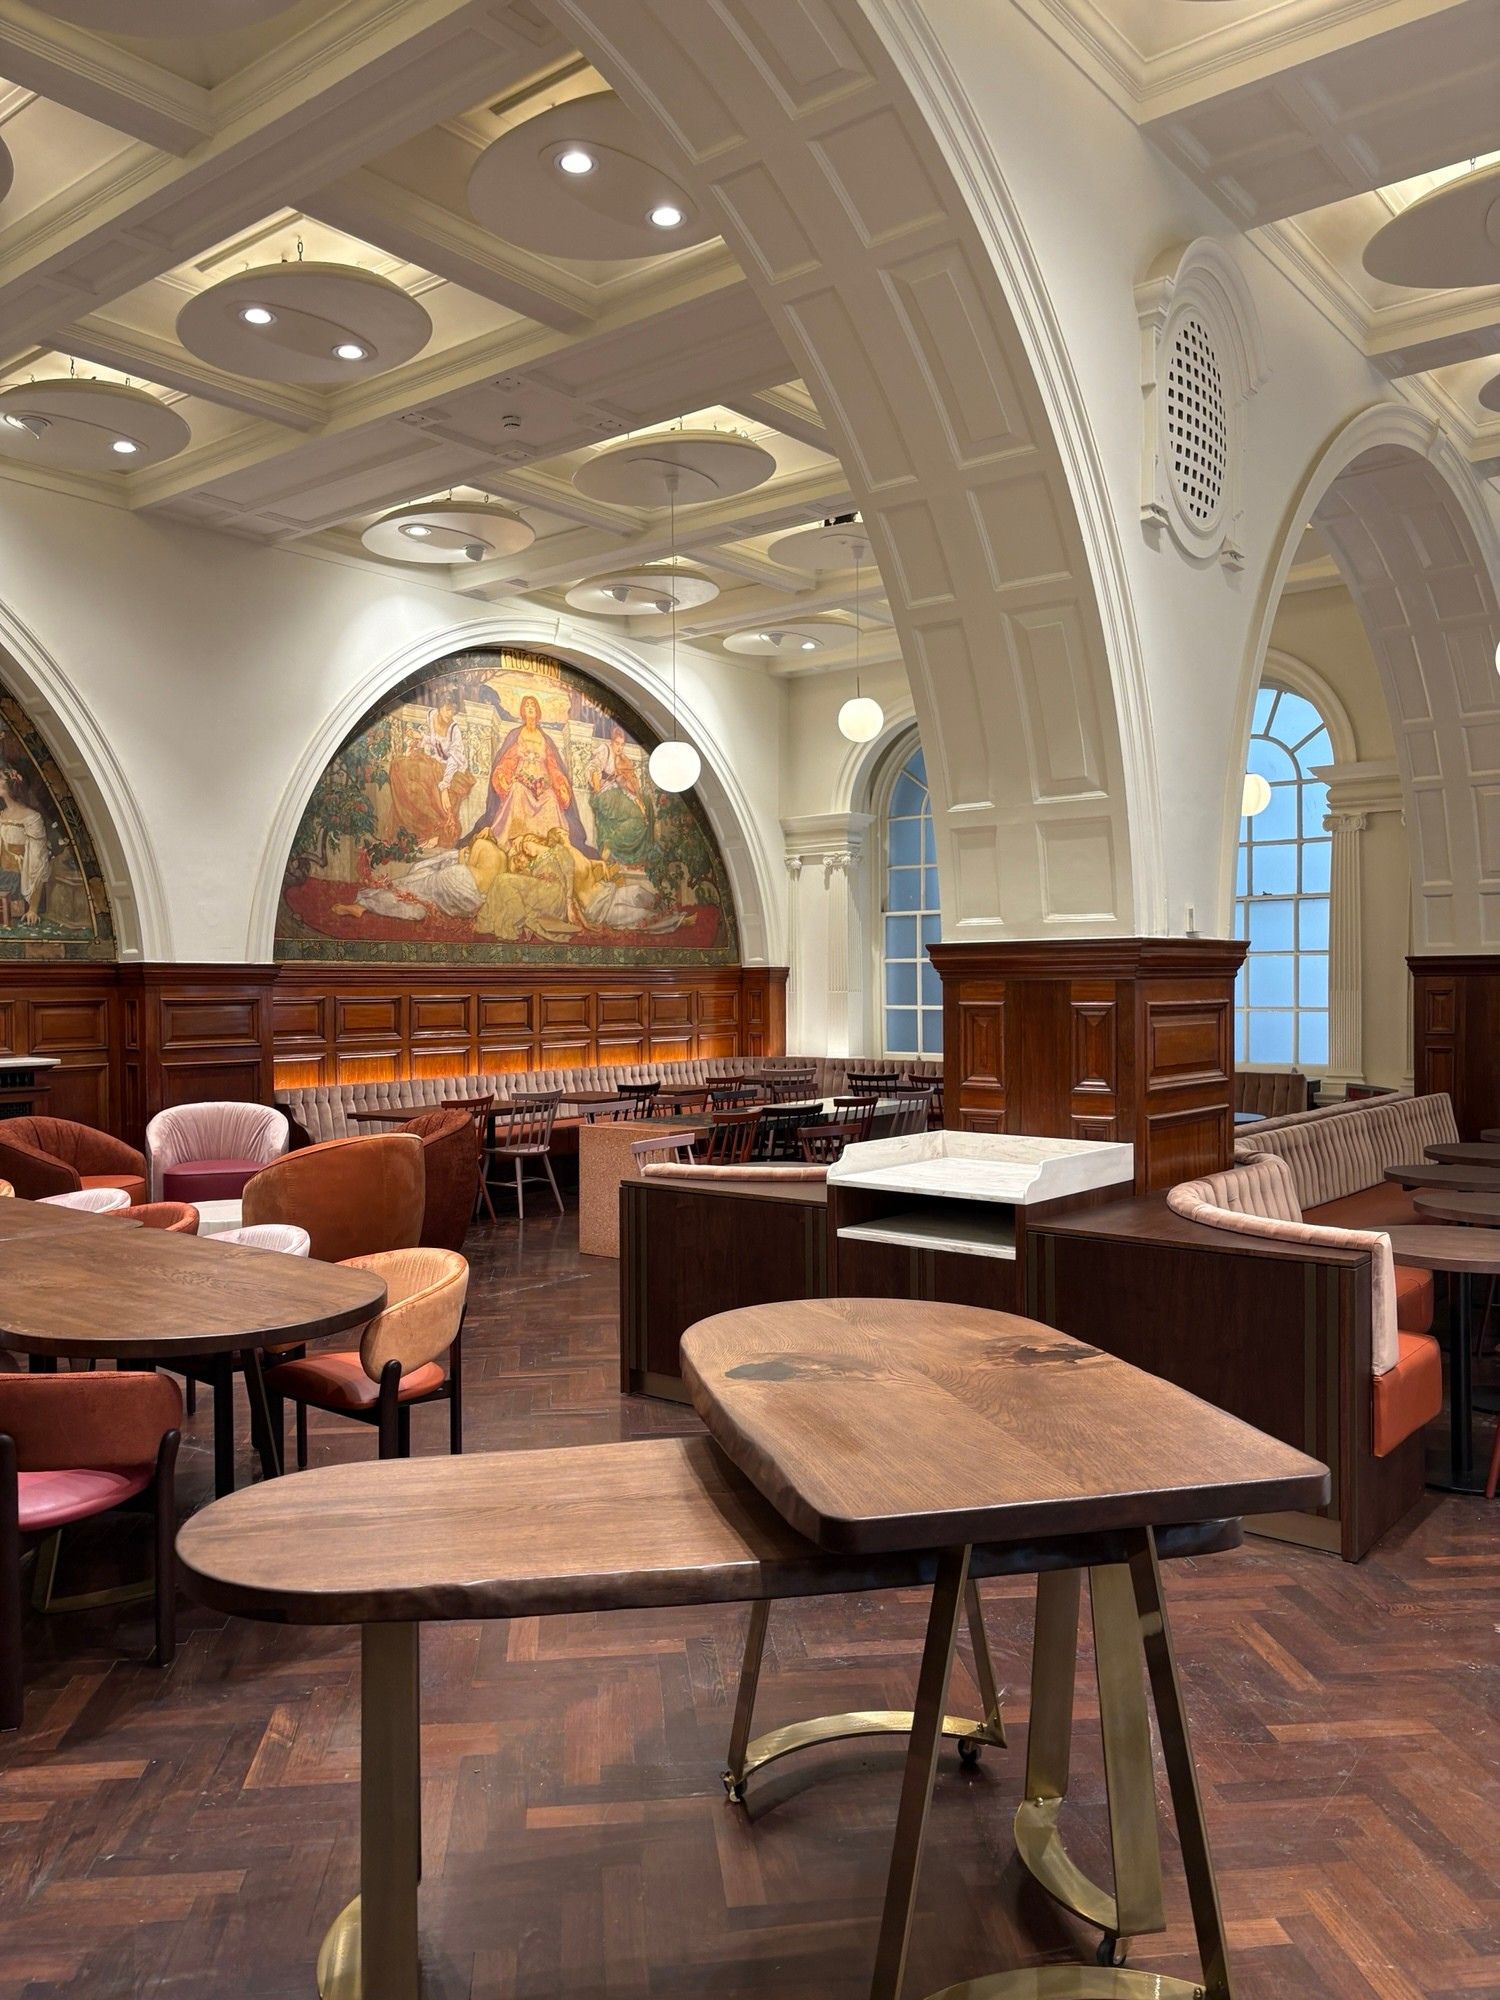
That meant balancing operational performance, customer comfort and aesthetic sensitivity. Deanhouse retained and refurbished existing furniture and finishes wherever possible, supporting the client’s sustainability goals. We also introduced new bespoke elements to improve functionality and the visitor experience.

  • Live site delivery
  • Working without interruptions
  • Efficient, flexible and welcoming
Royal Academy of Arts 2
D522B2B6 BA72 4AFE AE57 E8852B0744F7
51DA2E42 A9F9 4111 B0A4 C5613F62AD25
Untitled Design

What We Did

Live site delivery
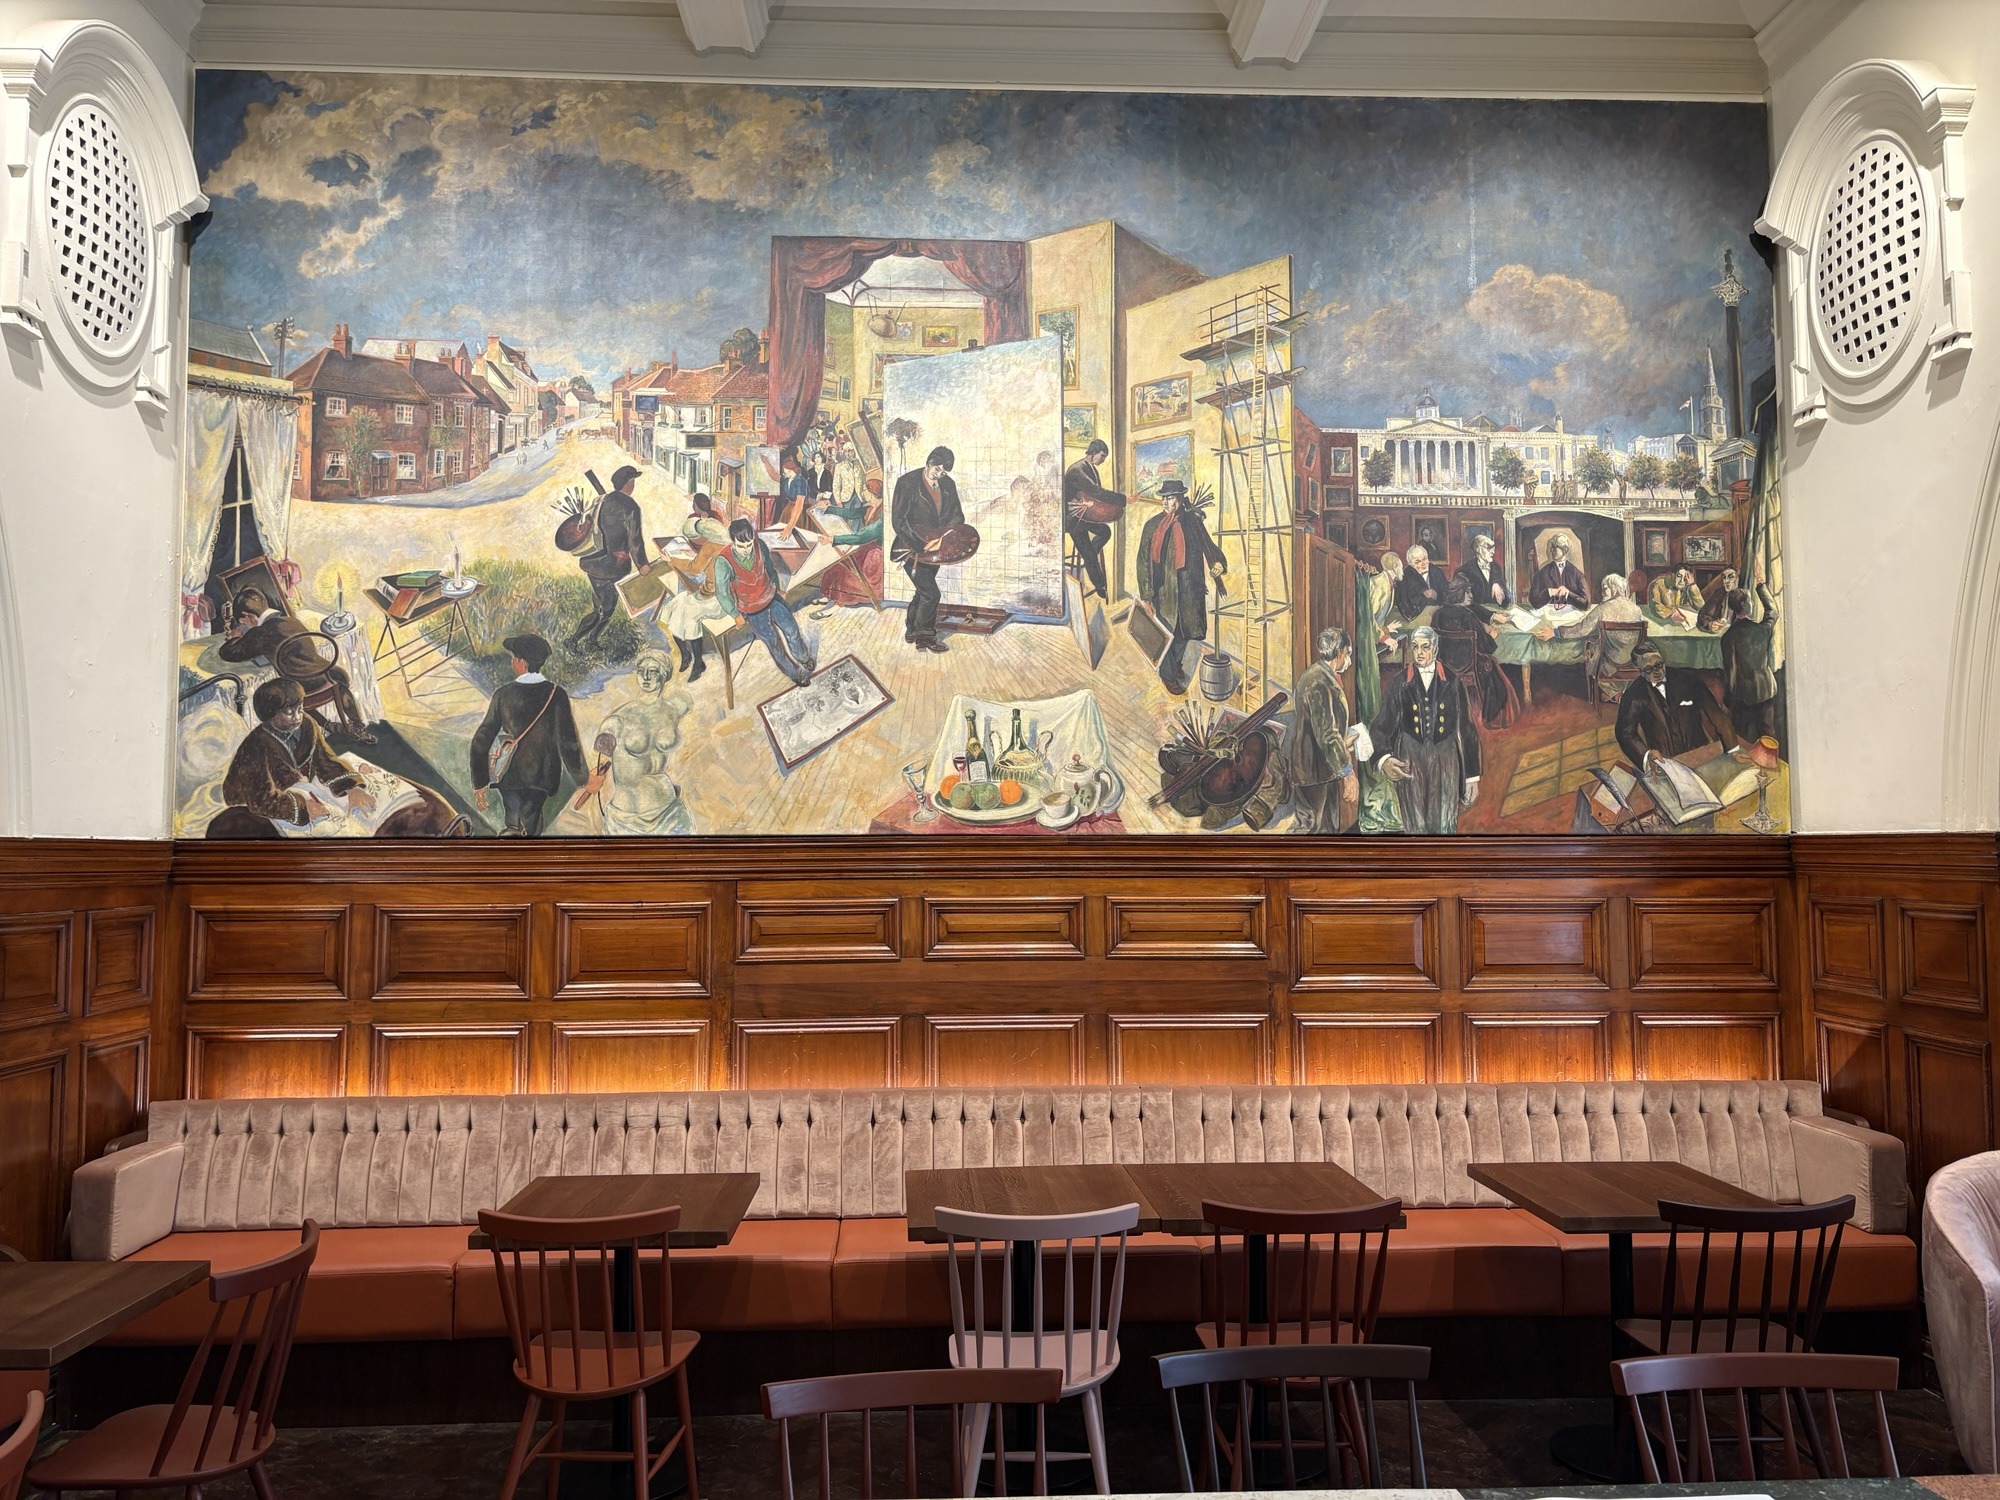
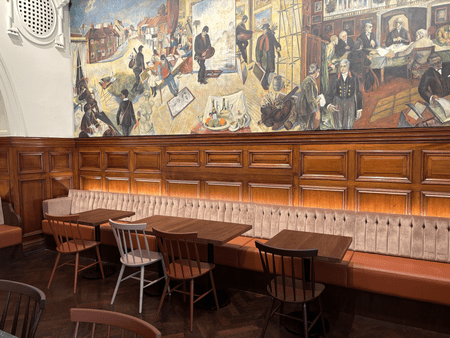
Projects within live public venues always carry additional considerations, but the Royal Academy raised the bar even further. The team carried out the works inside a Grade II listed building housing historic murals more than 100 years old, working under ongoing oversight from specialist conservation teams and extensive protective measures. Protecting the historic fabric of the building mattered as much as delivering the refurbishment itself. Operationally, the brief required improvements to customer flow, service efficiency and flexibility while keeping existing seating capacity and supporting both day-to-day trading and event use. The design also had to complement the surrounding artwork and architectural context without competing with it. The programme added further complexity. Site deliveries were restricted to a narrow window between 7:00am and 9:30am each day, larger installations had to work around Monday closures, and other contractors were simultaneously completing external façade works on the building.
Working without interruptions
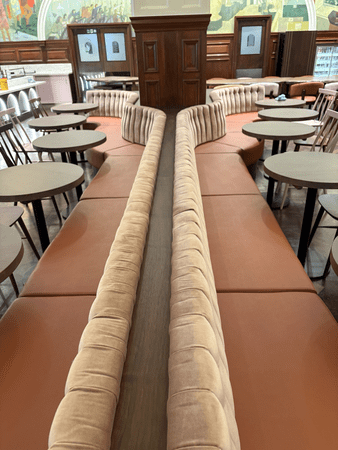
Working closely with 442 Design, Deanhouse gave practical input on materials, construction methods and manufacturing solutions that helped refine and strengthen the final design. Close collaboration between design, manufacture and installation teams meant decisions were made more quickly and technical challenges got resolved without slowing the programme. Deanhouse delivered bespoke service counters, hospitality joinery, seating and lighting across the refurbished spaces, coordinating layouts to improve customer journeys and ordering efficiency while holding onto customer comfort and operational flexibility. The team solved several technical challenges along the way. Existing HVAC equipment sat beneath the proposed seating areas, so Deanhouse built bespoke joinery with discreet ventilation routes and grilles that didn’t compromise the aesthetic. Lighting design mattered just as much; specialist fittings were sourced and positioned to bring out the Royal Academy's historic murals safely and effectively.
Efficient, flexible and welcoming
Visitors to the Royal Academy can now move through hospitality spaces that work harder for them. Better layouts support smoother customer journeys, faster service and more flexibility for changing trading patterns and event requirements, while the finished design stays true to the building’s artistic and architectural character. Sustainability was a key focus throughout the project: 68 chairs were stripped and recoated, 30 table bases prepared and powder coated, and 20 oak table tops re-sanded and re-stained rather than replaced. Deanhouse completed the project ahead of the Royal Academy Summer Exhibition 2026, so the upgraded facilities were fully operational for one of the institution's most important annual events and the visitor surge that comes with it. 442 praised the collaboration, workmanship and commitment shown throughout the programme.
When the Brief Changed, So Did We
"Thank you very much for the incredible delivery of this project - at times extremely challenging, everyone pulled together as a team and absolutely nailed a beautiful transformation in this prestigious venue. Good solid teamwork, skill and genuine care were the magic ingredients that made this happen."
Tracey Forbes, Design Director, 442 Design

The Result

This project marks Phase One of a wider programme of works, with Deanhouse returning to site during 2026 to deliver further upgrades across other areas of the building. The project has also strengthened the ongoing relationship between Deanhouse and 442 Design, with more collaborations already underway.

Interested in discussing your next project? Get in touch today, because we’re on it.

+44 (0)1484 687 263

[email protected]

21a19074 93b9 494d Afb4 F11fa1b9f516 598134971923036 Production Us02 Thumbnail Large
Royal Academy of Arts 2
Royal Academy of Arts 4

Other Projects

York Costa
Bars & Restaurants
Costa Coffee: Leading North Yorkshire Hospital
Transforming a hospital-based Costa Coffee into a modern 'Store of the Future'.
CaseStudy Lincoln4
Offices
The Lincoln
Transforming a newly built office into a contemporary, high-end workplace.