Enquire Now
< Previous Project
Client: Fairfax, Adair Street, Manchester
Sector: Residential Amenity Spaces / Rented Living
Services used:
CAD Design
Bespoke Joinery Manufacturing
Project Management
Interior Fit-Out
Installation
Deanhouse Group was appointed to deliver the design, manufacture and installation of bespoke joinery and interior fit-out elements throughout the Fairfax building, a modern rented living development in Manchester.
From technical design through to manufacture and installation, the entire project stayed in-house – one team, from the first survey to the final fixing. No handoffs between suppliers and no gaps in accountability. The project focused on creating a series of functional, high-quality communal spaces for residents, including a reception, co-working, lounge, gym and focus areas. Working closely with the wider project team, we delivered a cohesive joinery package that tied the different environments together through a consistent material palette and carefully considered design details.
Bespoke joinery
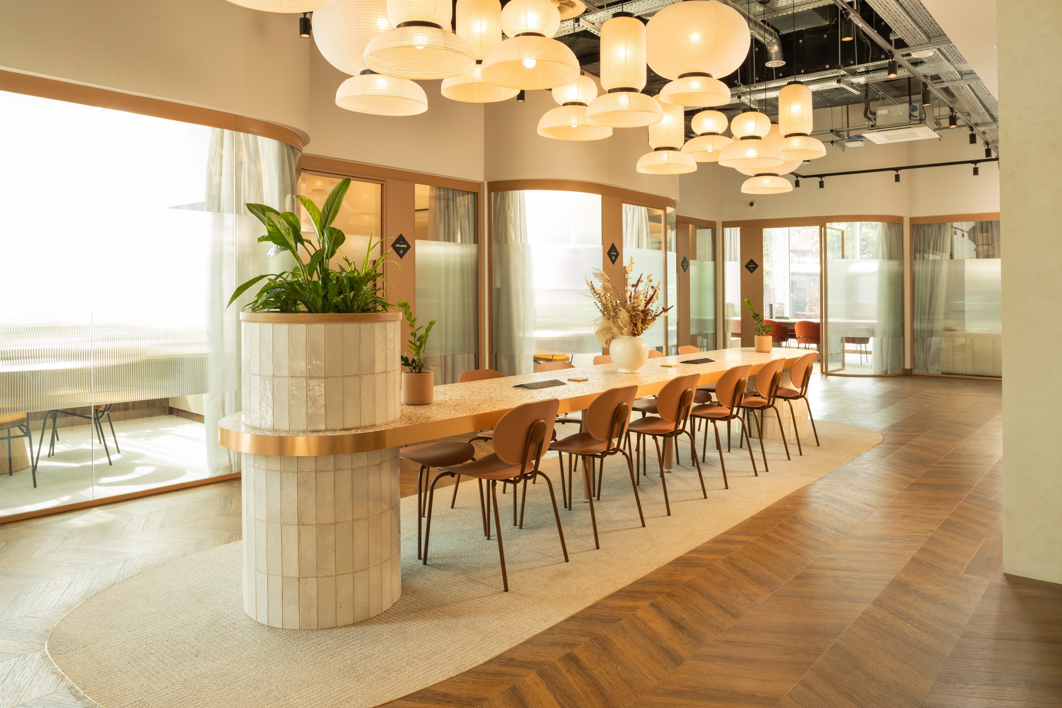
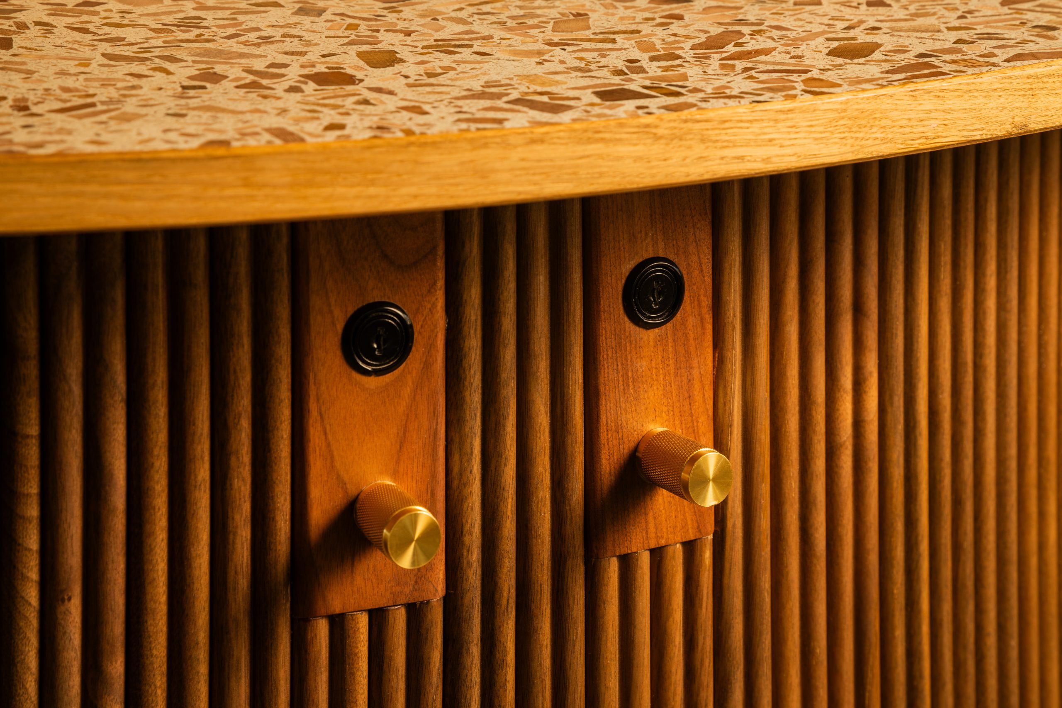
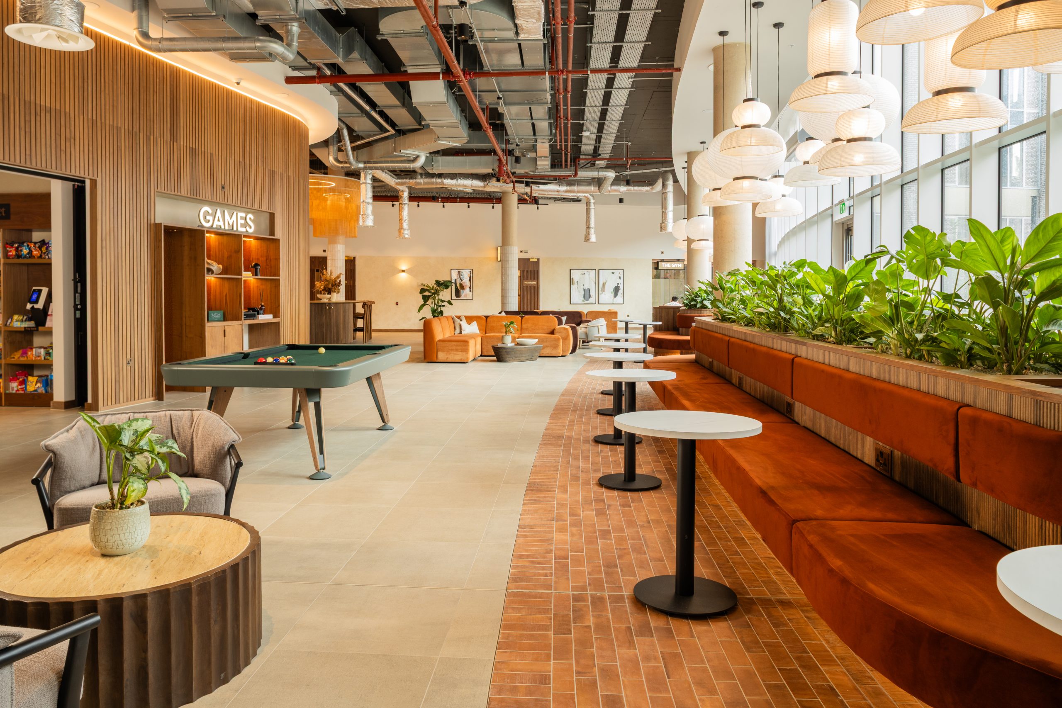
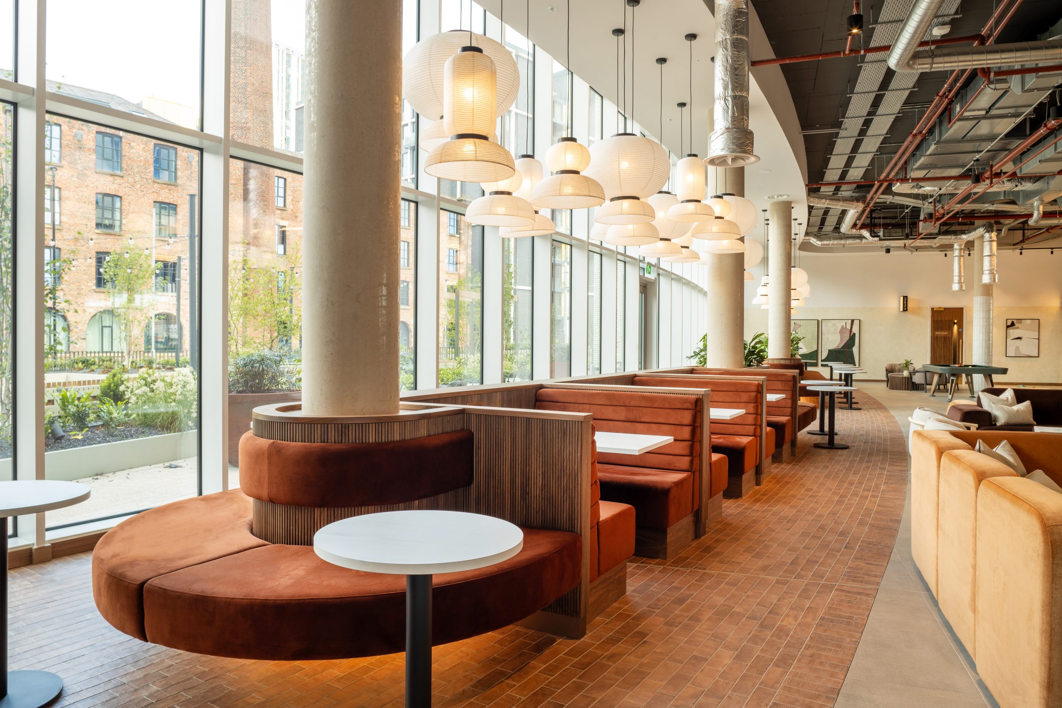
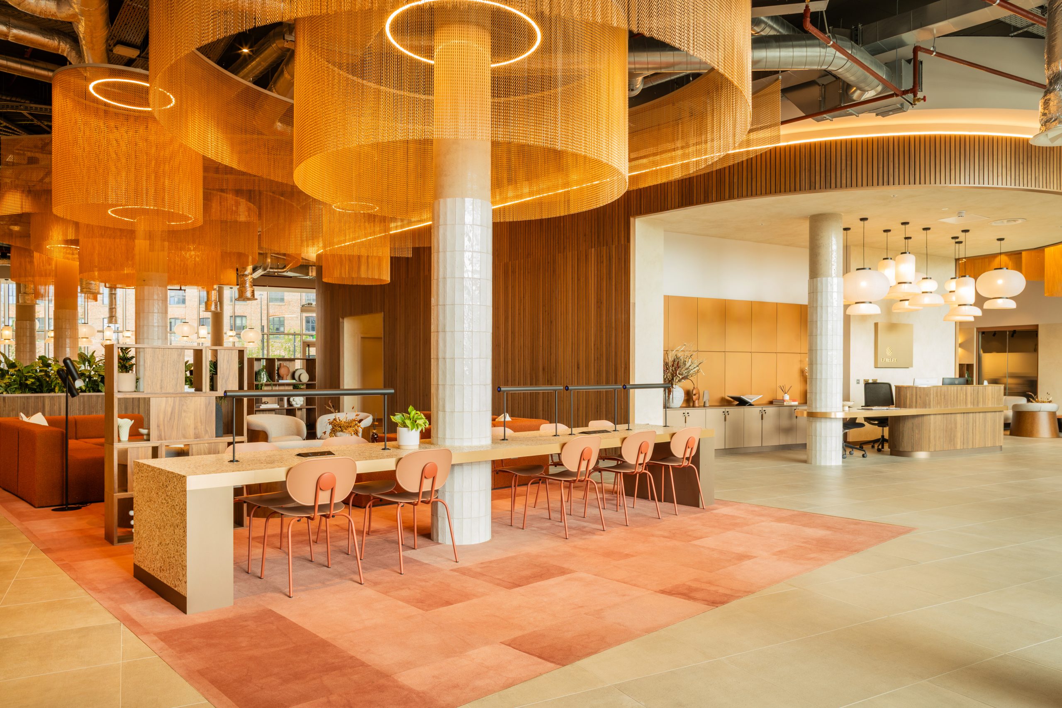
Bespoke joinery formed the centrepiece of the project, with each amenity space requiring tailored solutions to suit both the design intent and the practical needs of residents. In the reception area, we manufactured and installed a bespoke reception desk designed to wrap around existing structural columns, creating a seamless focal point on arrival. Within the co-working space, a large collaborative workbench incorporated integrated planters and bespoke tiled columns that extended the surrounding architectural features. Additional bespoke elements included a coffee station constructed around a structural column using a metal frame system, upholstered booth seating wrapping around multiple columns, bespoke gym storage units finished in matt red, and fitted desks and acoustic wall panelling within four dedicated focus rooms. Throughout the development, fluted panelling, Foresso worktops and timber finishes were used to create a consistent visual identity across all spaces.
Working around existing structures
A defining feature of the project was the integration of joinery around existing structural columns found throughout the building. Achieving a clean, seamless finish required detailed site surveys, precise CAD design and sectional manufacturing to ensure each element could be installed accurately while maintaining continuity of materials and detailing. Many pieces were manufactured in sections to accommodate installation constraints while avoiding visible joins or misalignment.
Live site delivery
Installation took place during winter within a busy live construction environment, with multiple trades working simultaneously across the development. Programme sequencing remained flexible throughout the project to accommodate ongoing ceiling works and other late-stage activities. Certain elements, including the booth seating, were installed in phases to align with surrounding works and minimise disruption to the overall build programme. High-traffic areas near entrances also required additional protection measures to safeguard finished joinery from damage as works progressed.
When the brief changed, so did we
One of the standout examples of collaboration on the project was the coffee station. Following installation, it became clear that the original unit did not fully meet the operational requirements of the space. Working closely with the client, our team quickly designed, manufactured and installed an additional matching unit to extend the station and improve functionality. Because design and manufacturing are both in-house, we could turn it around quickly and match the materials, finishes and detailing exactly. No sourcing delays, no visible joins.
The Result
Fairfax now has a set of amenity spaces that work - visually coherent, practically considered and built to last. Residents get a reception that doesn't look like it was designed around a column, a coffee station that actually fits the space and a gym with storage that was thought through properly. For Deanhouse, it's a straightforward example of what happens when one team owns the whole job. Complex structural conditions, a live site, a brief that evolved mid-project. We sorted it.
Interested in discussing your next project? Get in touch today. +44 (0)1484 687 263 [email protected]
Enquire Now