
What is fit-out in a live environment?

A live environment is a space that remains operational, occupied or subject to wider activity while fit-out or refurbishment work is taking place.

This can include hotels welcoming guests, stadiums working around fixtures, healthcare facilities continuing to operate or public venues remaining open during refurbishment.

For contractors, this introduces considerations that may not exist on an empty site. Access, noise, deliveries, safety, sequencing and interaction with other trades all need to be factored into the programme.

Why functionality matters in high-pressure environments

Functionality is often discussed in relation to the finished space, but it should influence decisions throughout the project. A hospitality counter, for example, needs to complement the wider design while allowing staff to serve customers efficiently.

Seating needs to work with customer flow. Materials need to suit the level of use they will receive, while mechanical and electrical requirements need to be incorporated without compromising the overall design.

These considerations become even more important in high-pressure environments because there is often less room to resolve problems once installation begins.

The earlier buildability, manufacturing and operational requirements are considered, the greater the opportunity to identify potential issues before they reach site.

How does Deanhouse approach complex fit-out projects?

There is no single approach that works for every environment. A stadium presents different pressures to a hotel, restaurant or healthcare setting.

What remains consistent is the need for coordination and an understanding of how the space needs to work. Before manufacturing begins, it is important to know what the client and end users need from the space. That includes looking beyond dimensions and finishes to consider movement, access, durability, servicing requirements and how different elements interact.

Deanhouse's technical team can work alongside designers and clients to translate design intent into practical manufacturing information, helping to identify potential challenges before production.

When a project is moving quickly, that communication matters.

Material selection, construction methods and detailing need to reflect the demands that will be placed on the finished environment. In hospitality and public-facing spaces in particular, surfaces and joinery can be exposed to significant daily use.

Considering durability alongside appearance helps create interiors that continue to perform once the project team has left site.

Deanhouse's work at the Royal Academy of Arts in London demonstrates how these considerations come together on a complex project.

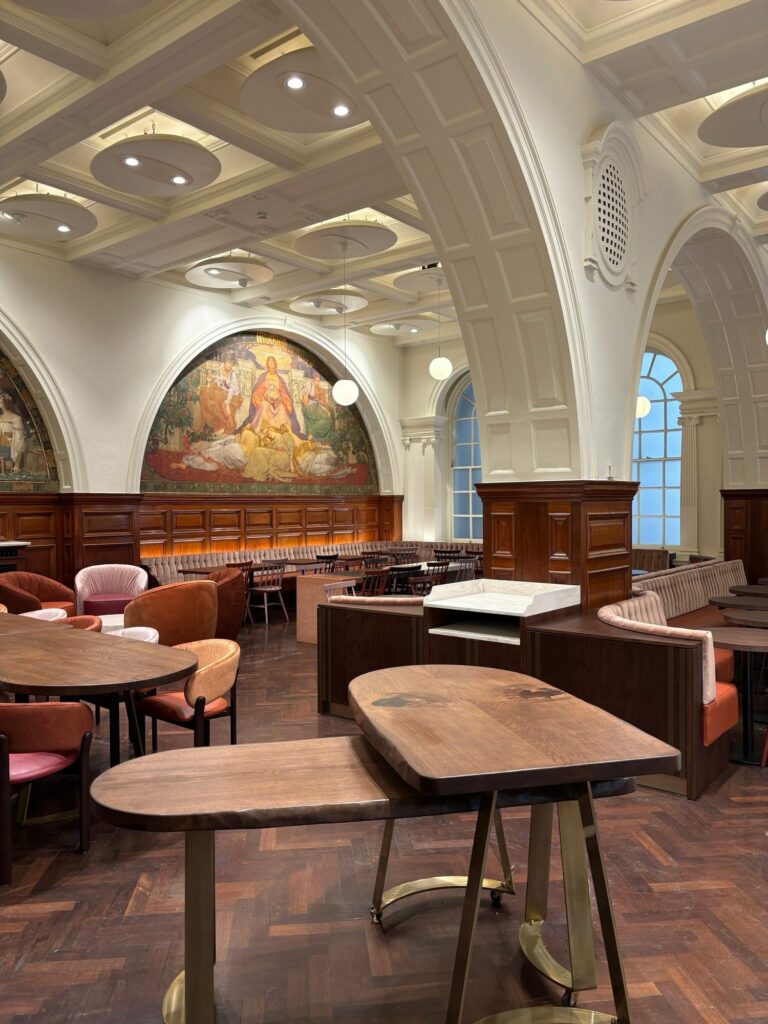
Working alongside 442 Design, Deanhouse supported the refurbishment of the RA Café, Sir Hugh Casson Room and Belle Shenkman Room, with the aim of improving customer flow, service efficiency and operational flexibility while respecting the character of the building.

The Royal Academy is housed within a Grade II listed building, with historic murals more than 100 years old requiring specialist conservation oversight and protective measures throughout the works. The venue also remained live, while other contractors were completing external façade works.

Site deliveries were restricted to between 7am and 9:30am, with larger elements of the installation planned around Monday closures.

Close coordination between design, manufacture and site delivery was therefore essential. Deanhouse provided practical input around materials, construction and manufacturing before producing bespoke service counters, hospitality joinery and seating.

Functionality also influenced some of the less visible details. HVAC systems beneath seating required ventilation routes and grilles to be incorporated discreetly, while specialist lighting had to be positioned to enhance the historic murals without compromising their protection.

Where existing elements could be retained, the team also looked beyond replacement. 68 chairs were stripped and recoated, 30 table bases were prepared and powder coated, and 20 oak table tops were re-sanded and re-stained.

The result was an updated hospitality environment designed around how the Royal Academy needed its spaces to operate, completed ahead of the 2026 Summer Exhibition.

Common challenges when working in live environments

1. Treating access as a site problem
Delivery and installation restrictions can influence manufacturing and programme decisions much earlier. Understanding access from the outset allows elements to be designed, produced and sequenced accordingly.

2. Separating design from manufacturing
A design may work visually but still present manufacturing or installation challenges. Technical input before production can help identify these issues while there is still time to resolve them efficiently.

3. Focusing only on handover
Materials and finishes need to suit the environment after the project is complete. Understanding levels of use, cleaning requirements and operational demands should therefore influence specification decisions.

4. Allowing responsibility to become fragmented
Complex projects involve numerous stakeholders. Without clear ownership, relatively small issues can quickly become delays. Keeping communication joined up between design, manufacture, project management and installation helps maintain visibility throughout delivery.

5. Building spaces that work under pressure
High-pressure environments don't necessarily require more complicated solutions. They require a clear understanding of the constraints, good planning and people taking responsibility for their part of the delivery.

For Deanhouse, that means considering how a space will be manufactured, installed and ultimately used rather than viewing each stage in isolation. By bringing technical design, bespoke joinery manufacturing, project management and installation together, we can help clients turn design intent into spaces that work in practice, even when the environment around the project adds another layer of complexity.

Planning a refurbishment or fit-out within a live environment?
Speak to the Deanhouse team about your project